
An AB 2533 inspection is not a buyer's home inspection with a different label. It is a condition report built against one specific statute — Health & Safety Code Section 17920.3 — because that is the standard your permit will be judged on. Here is how one runs.
- ▸The inspection is organized around Health & Safety Code Section 17920.3 categories
- ▸Access is the single biggest thing you control — panels, crawl spaces, attics, cleanouts
- ▸Electrical, egress, and drainage are the findings that most often decide the outcome
- ▸The report is a condition document, not a permit application or a contractor's bid
- ▸What your city requires with an application varies — confirm at the counter
A standard buyer's inspection asks a broad question: what is the condition of this property, and what should the buyer know? An AB 2533 legalization inspection asks a narrower and more consequential one: does this unit clear the specific bar the statute preserves? Under Government Code Section 66332, a city can still deny the permit where correcting a violation is necessary to meet Health & Safety Code Section 17920.3, and the amnesty does not apply at all to a building deemed substandard under that section. So that is the standard the inspection is built around.
If you have not read the underlying law yet, start with our Orange County guide to AB 2533. This piece is about the inspection itself.
Before the inspection: what to prepare
Access is the variable that most affects how much an inspection can tell you, and it is entirely within your control. A finding that could not be reached is a finding that shows up in your permit file later instead.
- Clear access to the electrical panel and any sub-panel serving the unit. If a sub-panel is behind stored furniture or a closet full of boxes, move them the day before.
- Open the attic and crawl space hatches if the unit has them, and clear whatever is stacked in front of or on top of them.
- Locate the sewer cleanout and any water shutoff, and clear vegetation or hardscape debris away from it.
- Make sure utilities are on. Water, gas, and power all need to be live — systems that cannot be run cannot be evaluated.
- Gather the paper. Evidence of the construction date, prior permits on the property, invoices for any panel, re-pipe, water heater, or sewer work, and any drawings that exist.
- Unlock everything, including any exterior door, gate, or side yard the inspector needs to walk.
One thing you do not need to do: tidy up cosmetically. Nobody is grading the paint. Chipped baseboards are not a Section 17920.3 condition.
What gets checked
The inspection is a visual, non-invasive assessment of the unit and the systems serving it — we do not open finished walls — organized around the categories the statute names.
Electrical
Section 17920.3 treats wiring that does not conform and is not being used in a safe manner as a substandard condition, and in unpermitted conversions this is the most frequently decisive category. We look at how the unit is fed, the panel or sub-panel serving it and its condition, grounding and bonding, receptacle and switch conditions, GFCI and AFCI protection where required, visible splices and junctions, and the improvised work that tends to accumulate — surface-run cable, buried junction boxes, extension cords doing permanent duty, a subpanel added without any record of it.
Plumbing and sanitation
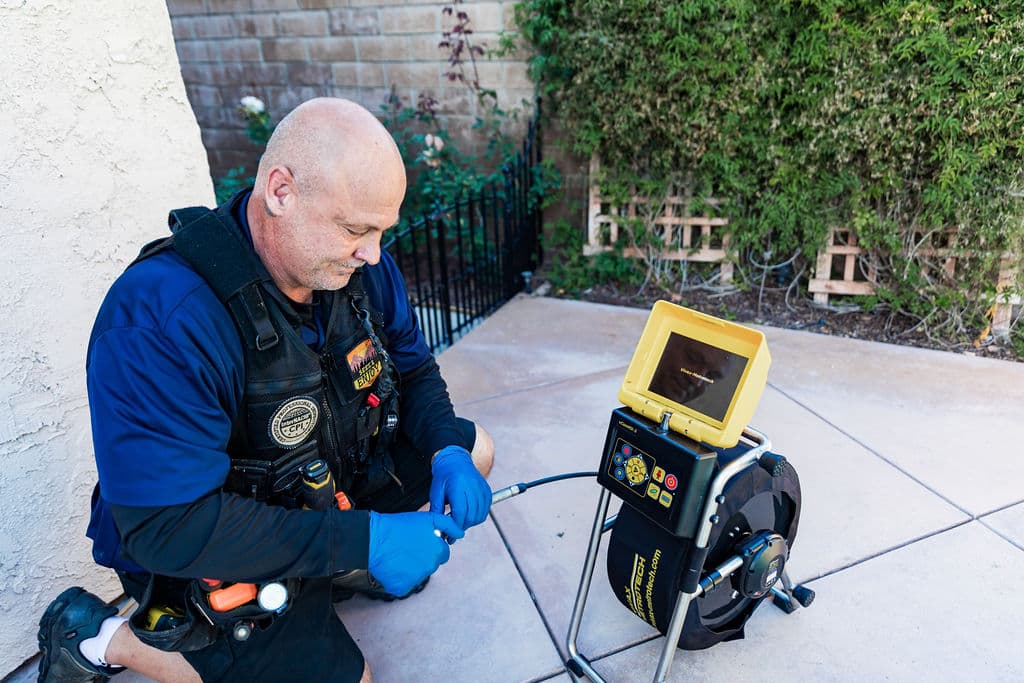
The statute's sanitation list is specific: proper toilet, sink, tub or shower; hot and cold running water; plumbing maintained in good and sanitary condition and free of cross-connections; connection to the required sewage disposal system. We run every fixture, check supply and drainage function, look for leaks and improper materials, and evaluate how waste actually leaves the unit. Where the drain path is unclear or the conversion tied into an older line, a sewer scope answers a question a visual inspection cannot.
Structural
Foundation and slab condition, floor framing and supports, walls and their load path, roof framing and any sagging or deflection, and how the conversion was actually attached to what was there before. Garage conversions in particular are worth attention where a large opening was infilled — that header and its supports were carrying something before the door came out. Where deteriorated members show up in a decades-old conversion, wood-destroying organisms are frequently the cause, which is a termite inspection question.
Fire safety and egress
The statute names both fire hazards and inadequate exit facilities. We document sleeping-room egress, the path out of the unit, door and window operation, smoke and carbon monoxide alarms, the fire separation between an attached unit and the main dwelling or garage, and any condition that creates a fire or explosion risk. Egress is a common problem in converted interior rooms, and unlike most findings it usually cannot be fixed quietly — it means a new opening.
Ventilation, light, and weather protection
Inadequate heating or ventilation, insufficient natural light, rooms below required dimensions, dampness in habitable rooms, and visible mold growth are all named substandard conditions. We document heating, mechanical and bath and kitchen ventilation, window area and operable openings, room dimensions, and evidence of moisture intrusion — along with weather protection: exterior coverings, waterproofing, flashing, windows and doors. Where dampness or visible growth turns up, mold and indoor air quality testing puts a lab result behind the observation.
What the report contains
You get a photo-rich digital report, delivered the same day like every Trident report. What makes it an AB 2533 report rather than a generic one is the organization: findings are grouped under the Section 17920.3 categories a building official reads against, not buried in a room-by-room narrative. Each finding carries photographs, a plain description of what was observed and why it matters, and where it sits relative to the statute's categories.
Two things the report deliberately is not. It is not a permit application, and it is not a contractor's bid — Trident does not perform ADU corrective construction, so no finding in it is a route to work for us. It is also worth knowing that Section 66332(d)(2) describes the confidential pre-application code inspection as one obtained from a licensed contractor. A Trident report is an independent condition assessment, which is a different document. Confirm with your city what it wants to see filed with an AB 2533 application; requirements vary by jurisdiction.
What happens after
Most reports land in one of three places. A short punch list — a handful of electrical corrections, an alarm or two, a ventilation fix — and the legalization is mostly paperwork. A moderate scope, usually electrical plus one significant item like egress or drainage, where the decision turns on cost. Or a serious finding — structural, or a drain that is not connected the way anyone assumed — where the honest answer is that this is a bigger project than legalizing a unit, and you should know that before a permit file exists with your address on it.
From there the report goes to your architect, your contractor, or the counter, and it becomes the basis for a real scope and a real number. The one thing it removes from the process is the guessing.
Ready to find out where your unit stands? See AB 2533 ADU legalization inspections for what we cover and how to book, or read the full Orange County guide to AB 2533 first.