
Fire Rebuild Phase Inspections & Chapter 7A Verification in Pacific Palisades & Malibu
An independent inspector on the owner’s side of your rebuild. We check the work against California’s wildfire construction requirements at three checkpoints: rough-in, pre-CO, and final.
Your inspector through the rebuild
This service is for owners rebuilding a home lost or damaged in the fires in Pacific Palisades and Malibu. Trident inspects the house at three points in construction and checks it against California’s wildfire building standards, known as Chapter 7A of the California Building Code and Section R337 of the Residential Code. You get a photo-documented report after each visit, written for you, that you can take straight to your builder.
The details that decide how a house holds up to embers are small and easy to cover over: the vents, the eaves, the layer behind the siding, the label on a window. When a whole neighborhood is being rebuilt at the same time, crews move fast and schedules compress. An inspector who answers only to the owner is how you know those details went in the way the plans say, before drywall and stucco hide them.
To be clear about what this is: it is independent verification for the owner, and it does not replace city or county building department inspections or permit sign-off.
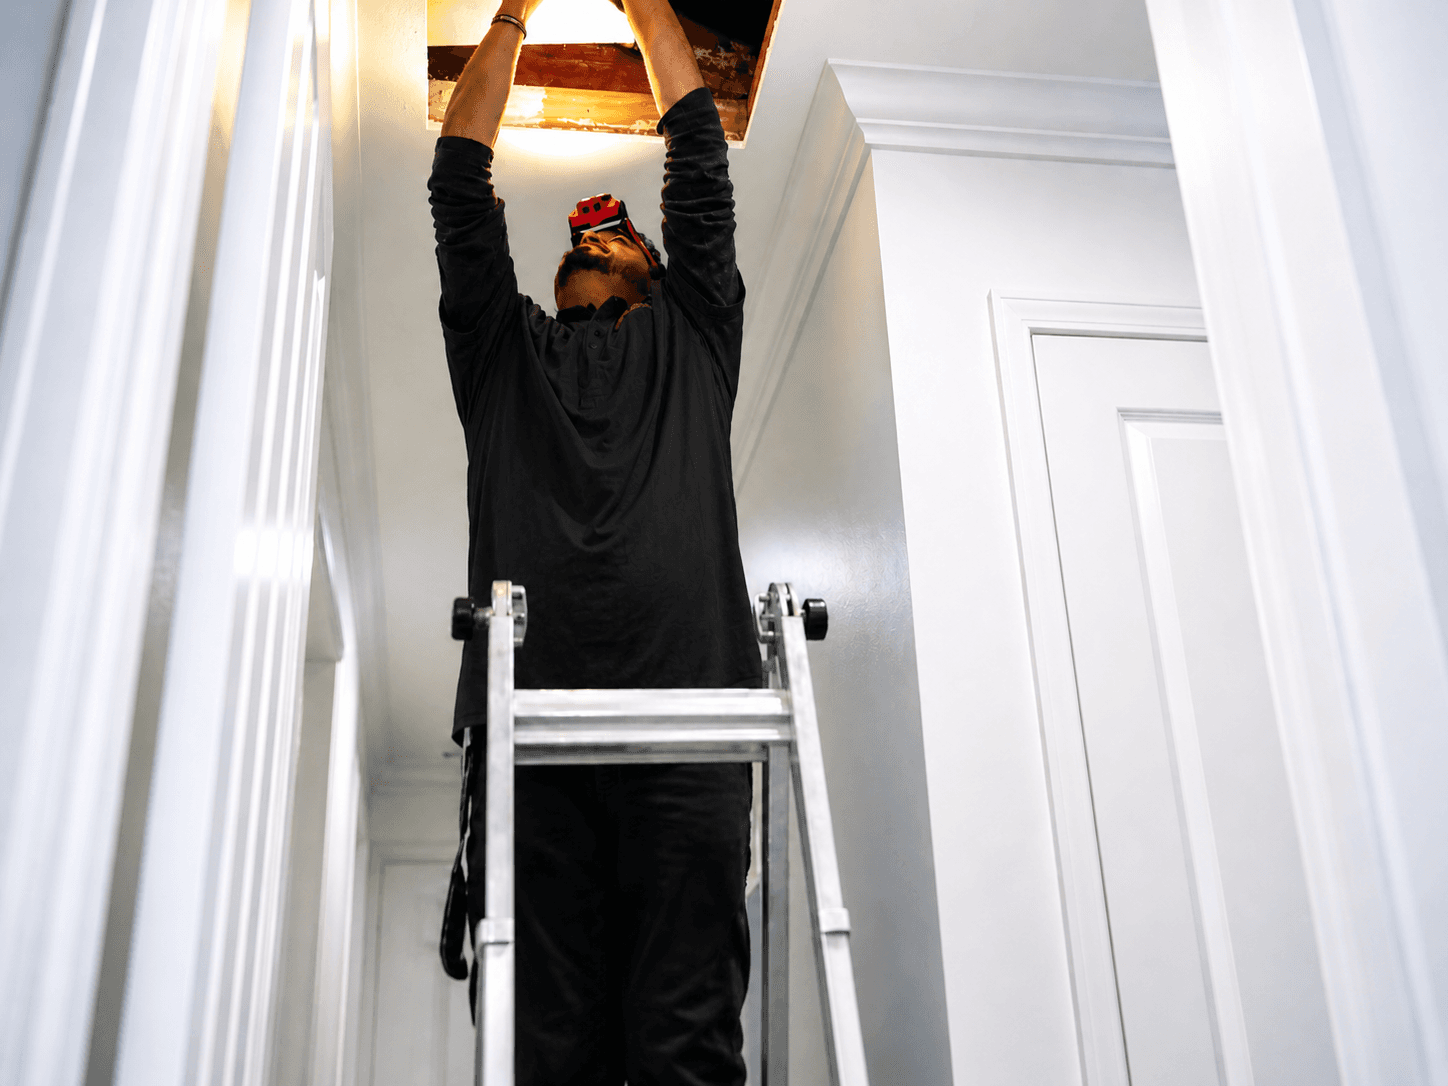
What we check at each phase
Each visit is timed to see things while they can still be seen and still be fixed. We inspect what is visible and accessible, and we photograph every finding.
- Phase 01
Rough-in / pre-drywall
Framing, rough systems, windows and vents in. Before insulation and drywall.
- Attic, eave, underfloor and ridge vents: type, listing labels and full coverage of each opening
- Eave and soffit construction and materials, including enclosed rafter tails
- Exterior wall sheathing and the fire-resistive layer behind the siding, where that is the approved method
- Window and door product labels, including tempered glazing
- Deck-to-wall flashing and roof details already in place, such as valley flashing
- Framing, rough plumbing, electrical and mechanical as visible, photographed before it is covered
- Phase 02
Pre-CO
Exterior finished. Before your final inspection with the building department.
- Roof covering and ridge and hip details, against the Class A system on the plans
- Gutters and the means to keep leaves and debris out of them
- Finished vents, siding, eaves, windows and exterior doors, including garage door gaps
- Decks, porches, balconies and stairs within 10 feet of the house
- Defensible space around the home, since the code ties final approval to it
- A punch list you can hand your builder while there is still time to fix it
- Phase 03
Final
Work complete. Before you move in.
- A full inspection of the finished home: roof, structure, electrical, plumbing, heating and cooling, and interior
- Re-check of every wildfire item on the exterior
- Confirmation of which earlier findings were corrected
- A complete, dated report for your records
The building department approves. We work for you.
Your building department inspects each stage and signs off the permit when the work meets code. That inspection answers one question for the jurisdiction. It is not there to walk every vent with you, photograph the wall assembly before it is closed up, or explain what a finding means for your house.
We are not part of your construction team, and we have nothing to sell you but the inspection. That independence is the point. You get a clear, dated record of what was built at each stage, and a list you can hand your builder while a correction is still a small job.
Termite inspection on the same visit
Trident holds its own California Structural Pest Control Board license, #PR8662. That means a termite and wood-destroying organism inspection can happen on the same visit as any of your phase inspections, by the same company, instead of scheduling a separate firm.
It is documented in its own report under that license. Read more about our termite inspections.
Buying elsewhere in Los Angeles? See termite inspection in Los Angeles.
Certified, in-house inspectors
Trident’s team holds the Certified Master Inspector (CMI) credential and InterNACHI certification, along with IAC2 indoor-air, CCPIA commercial-inspection and NFPA credentials. Every inspector is a Trident employee. We never sub-contract an inspection.
We have completed more than 9,000 inspections, and our reports are built around photographs so you can see each finding for yourself.
The wildfire items we verify
Chapter 7A applies to new buildings in a Fire Hazard Severity Zone or a designated wildland-urban interface area. Here is what it asks of a house, in plain English.
Roof covering
The roof must be a Class A assembly. Tile and other roofs with an air space over the deck need a fire-rated cap sheet or underlayment beneath, bird stops at the eaves, and metal valley flashing over a cap sheet.
Vents
Every attic, eave, ridge, gable, underfloor and foundation vent has to resist flame and embers, using a vent listed for that purpose. Vents on a sloped roof use noncombustible mesh with openings between 1/16 and 1/8 inch.
Eaves and soffits
Open eaves and enclosed soffits must be built from noncombustible or ignition-resistant materials, fire-retardant-treated wood, or a fire-rated assembly. That includes the underside of the roof deck and enclosed rafter tails.
Exterior wall coverings
Siding must be noncombustible, ignition-resistant, or exterior fire-retardant-treated wood, or be part of a tested or one-hour rated wall assembly. It runs from the top of the foundation to the roof.
Exterior glazing
Windows, skylights and glass in doors must be multipane with at least one tempered pane, glass block, 20-minute fire-rated, or tested to the State Fire Marshal's standard. Operable skylights need a fine noncombustible screen.
Exterior doors
Doors need a noncombustible or ignition-resistant surface, solid-core wood of a minimum thickness, a 20-minute rating, or a tested assembly. Gaps around garage doors can be no more than 1/8 inch.
Decks and walking surfaces
Decks, porches, balconies and stairs with any part within 10 feet of the house must use ignition-resistant, noncombustible, fire-retardant-treated or tested materials, with 6-inch metal flashing where the deck meets the wall.
Gutters
Gutters must have a means of keeping leaves and debris from collecting in them, such as a gutter guard. Debris in a gutter is exactly where wind-blown embers land.
Defensible space
Before final approval, the property has to meet state vegetation rules: up to 100 feet of defensible space, more intensive fuel reduction from 5 to 30 feet, and an ember-resistant zone within 5 feet of the home whose details are set by state regulation.
Summarized from California Building Code Chapter 7A, California Residential Code Section R337, Public Resources Code Section 4291 and Government Code Section 51182. Starting with the 2025 edition, the same building requirements are published in the California Wildland-Urban Interface Code. Your approved plans set which edition applies, and your building official decides how each requirement is applied to your project.
Two communities, one standard
Pacific Palisades
Pacific Palisades is part of the City of Los Angeles, and the Palisades has been a designated Very High Fire Hazard Severity Zone since 1999. The Los Angeles Department of Building and Safety (LADBS) inspects the work in stages, requires an inspection before work is covered, and approves the final. Our rough-in visit is timed to that same moment, before anything is closed up.
Malibu
Malibu is its own city, and all of it sits within a Very High Fire Hazard Severity Zone. The City of Malibu runs the building inspections and issues the Certificate of Occupancy, and the Los Angeles County Fire Department reviews plans for fire code and fuel modification. Our pre-CO visit is timed to land before that final step.
Fire rebuild inspection questions
Book your first checkpoint
Tell us where your rebuild stands and we will schedule the right phase. Certified, in-house Trident inspectors, never sub-contracted.